The Next Gen Master Plan: How More Adaptable Planning Can Drive Success in a Rapidly Changing Market

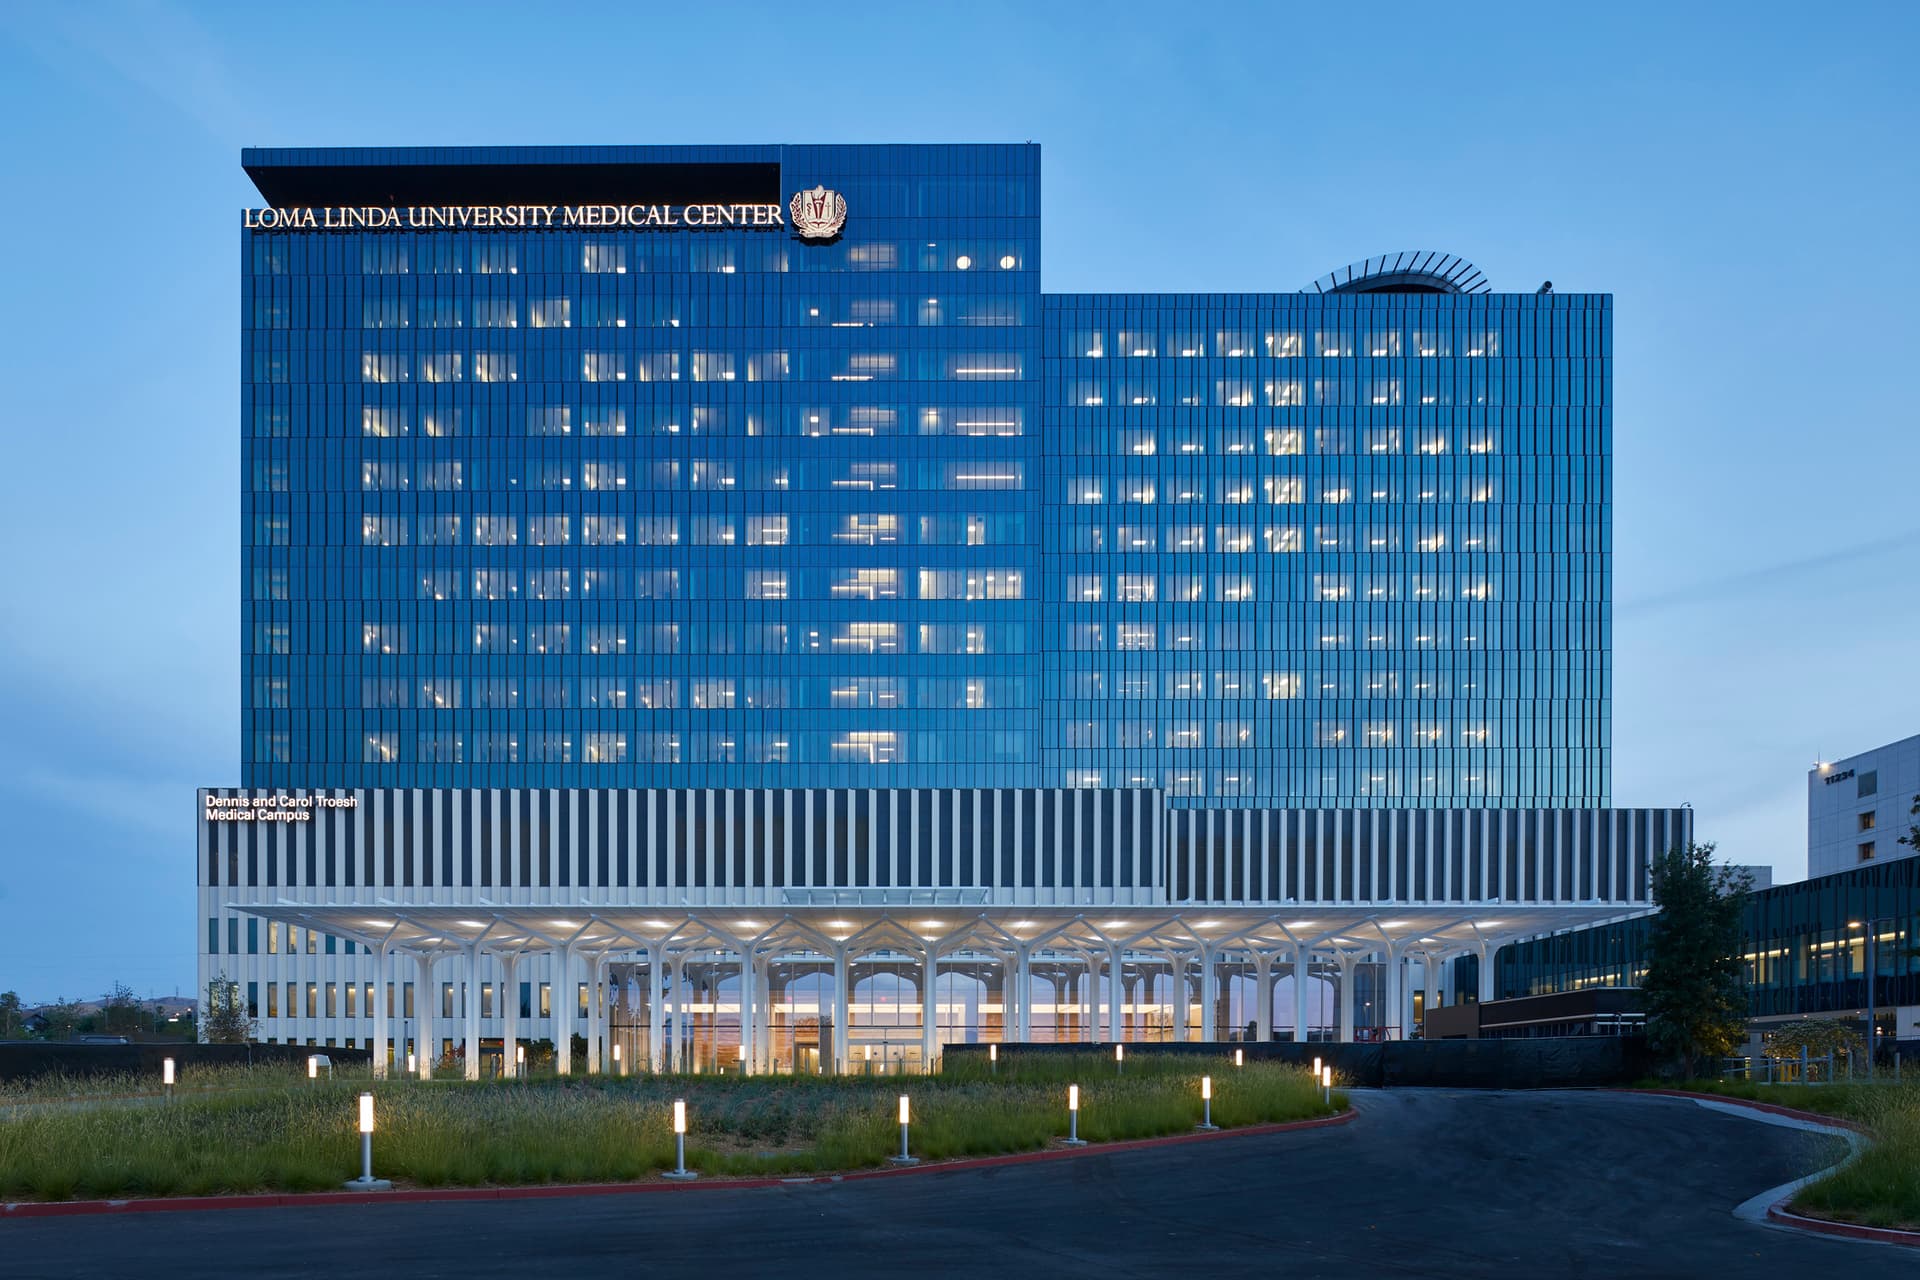
Loma Linda Campus Transformation: Loma Linda’s new building is designed to prioritize service lines and care models—such as imaging, inpatient surgeries, private single rooms and open-core nursing units—that could not be housed compliantly in costly outpatient environments.

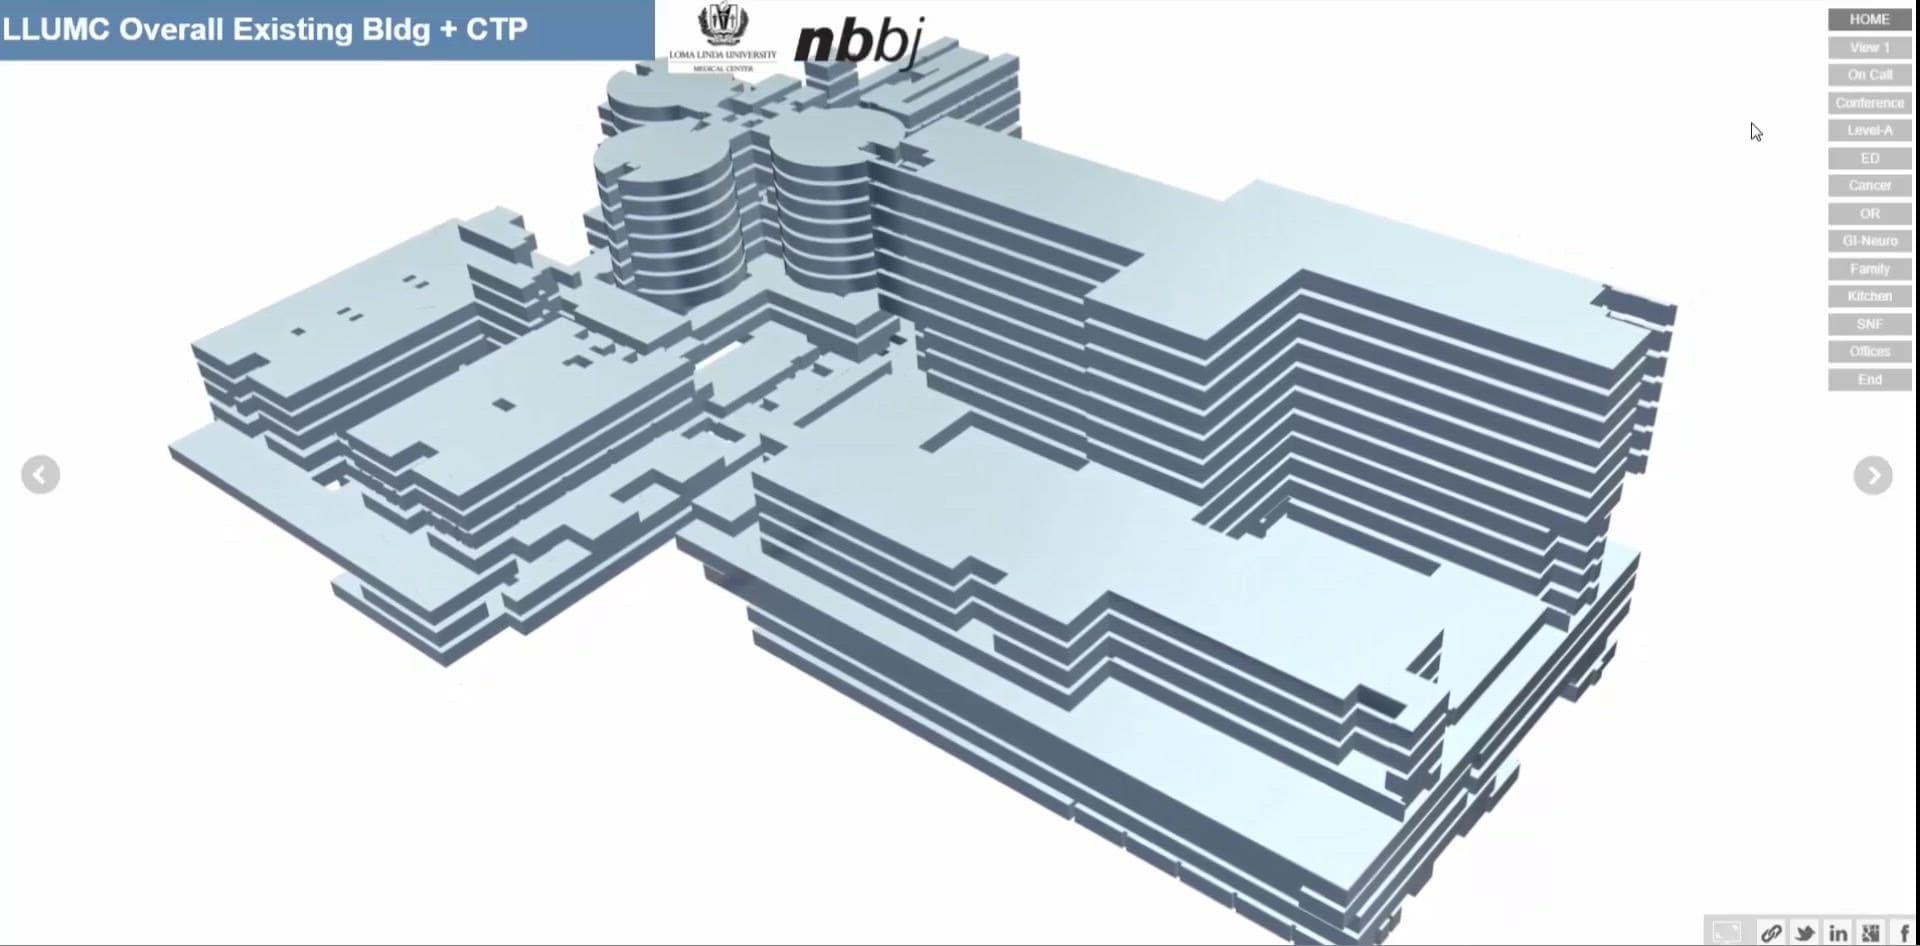
Bed Towers: Since the hospital’s existing facility could not be renovated to meet the updated seismic requirements for acute patient care, we recommended the decommissioned bed tower be repurposed for administrative and clinical-support functions that did not require the same stringent requirements.

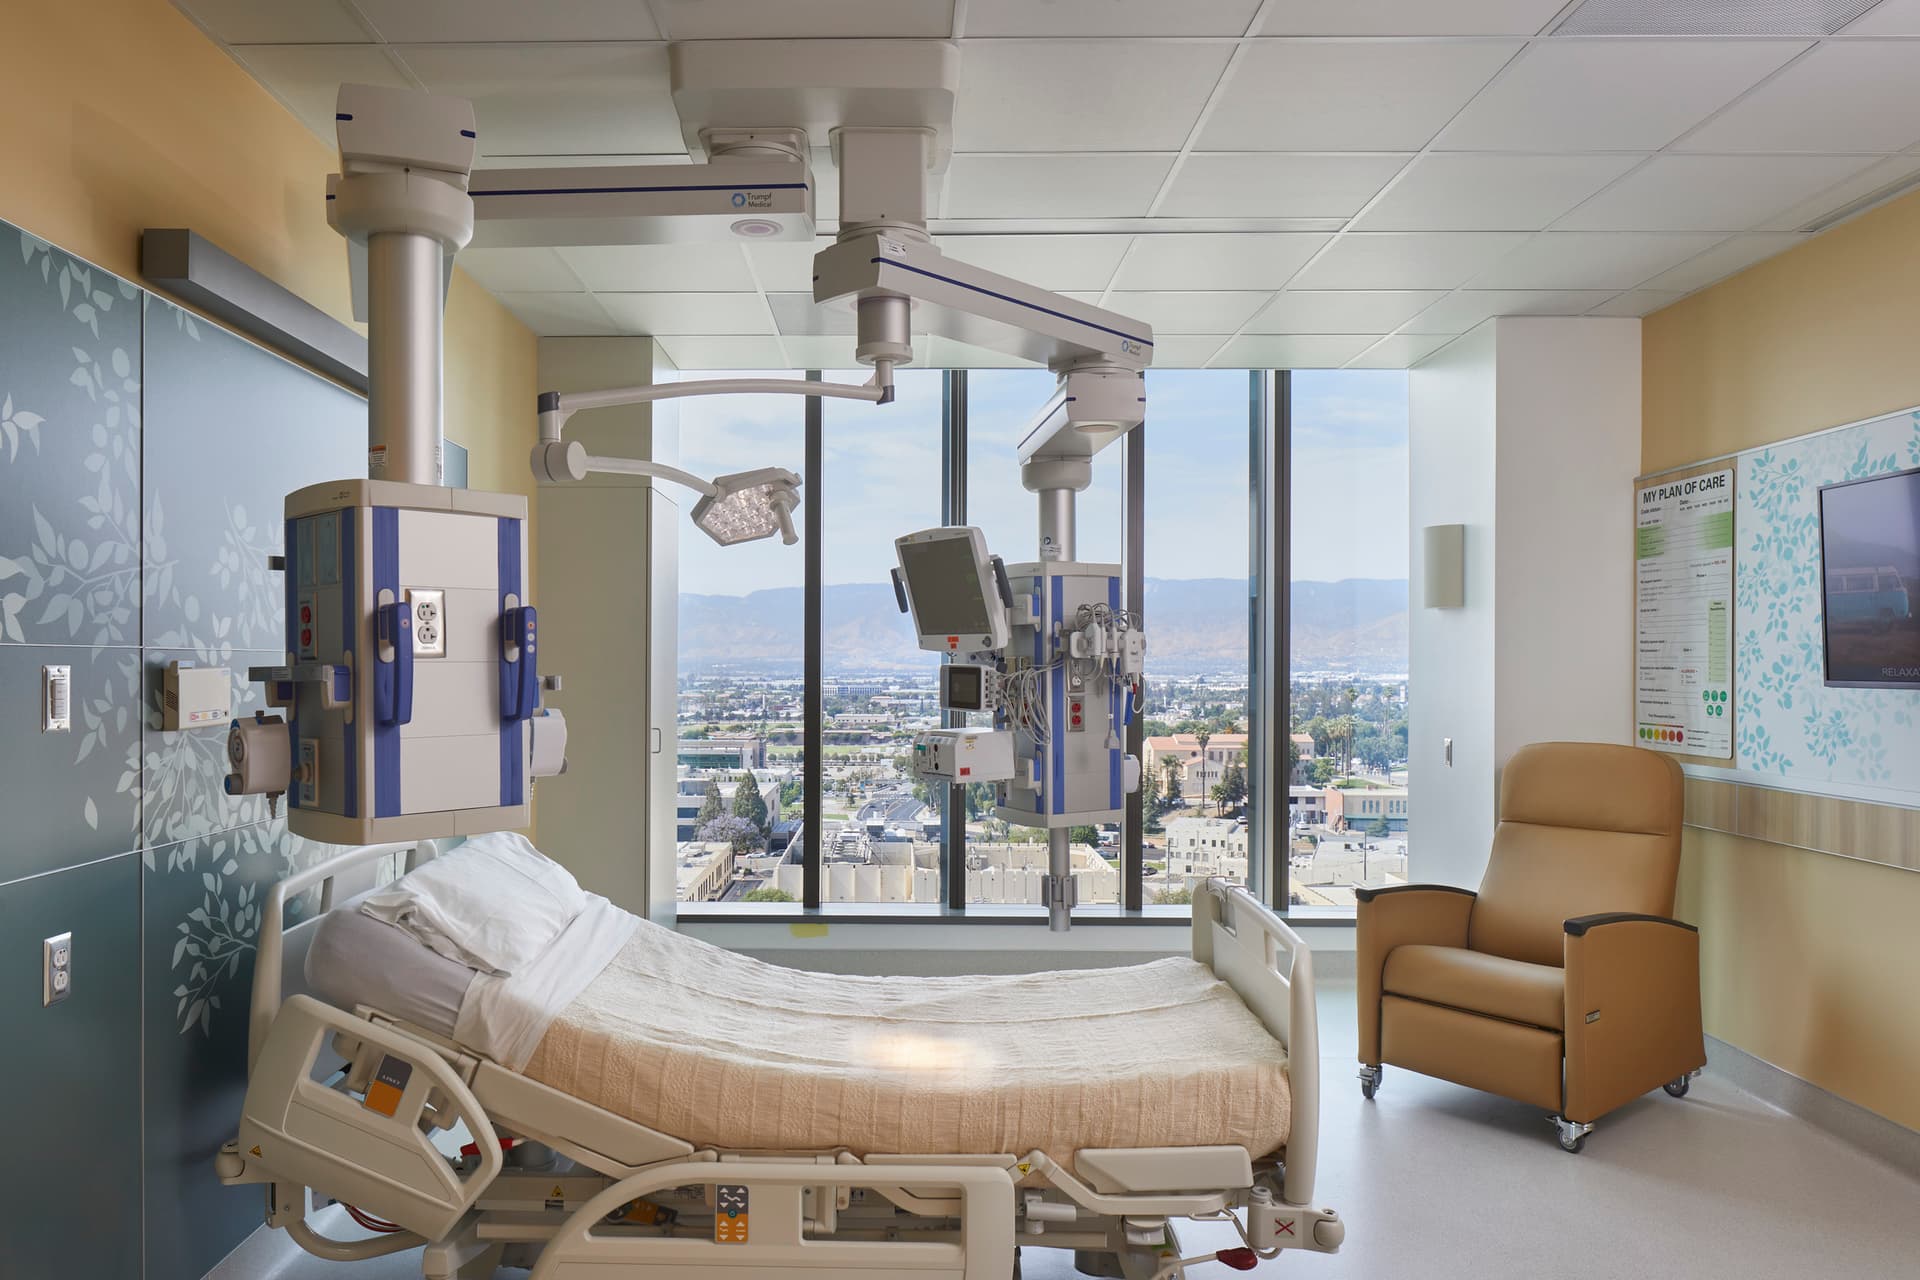
Patient Room: The new bed tower can flex in acuity to accommodate complex scenarios such as pandemics and mass casualty events, and features unique structural elements that help guard against earthquakes.


Seismic Considerations: An innovative structural system with special expansion joints between buildings allows each to move independently—up to 42 inches—during a seismic event.

Increased Utilization: To make better use of real estate within the existing hospital, we performed an analysis that identified underutilized office space that could be repurposed for clinical functions.
Sign up for our latest ideas and insights with Think. Act. Realize.
Sign Up for Think. Act. Realize.
Our newsletter explores how design can shape a better future. We share ideas about next-generation hospitals, adaptable labs, workplaces that help people perform, more resilient cities and energy-efficient buildings. Subscribe for occasional insights to help your organization prepare for what’s next.